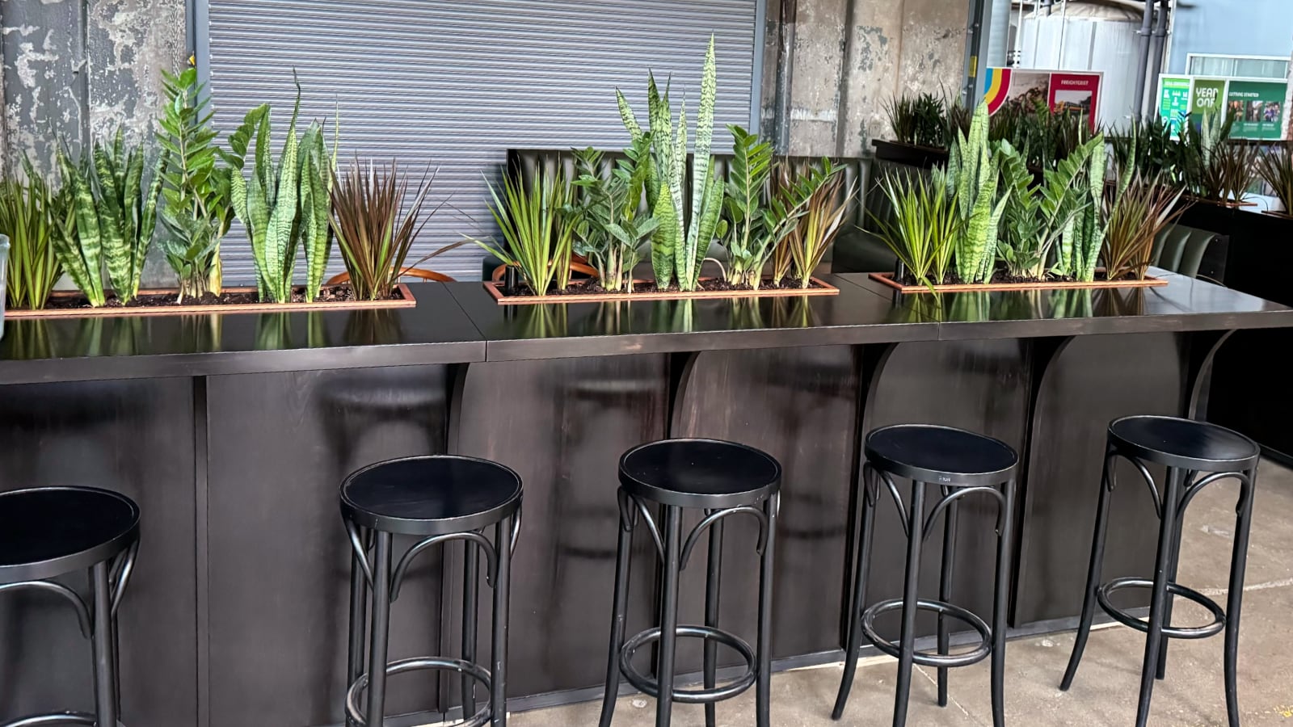
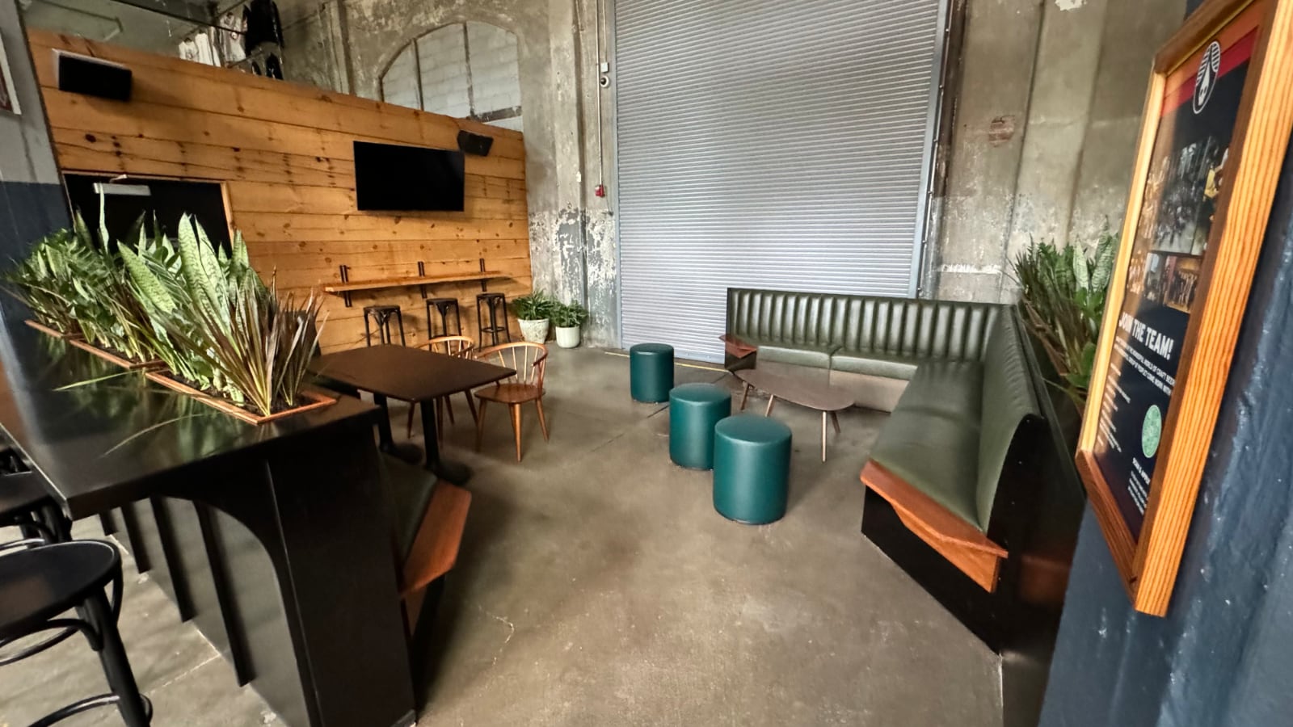
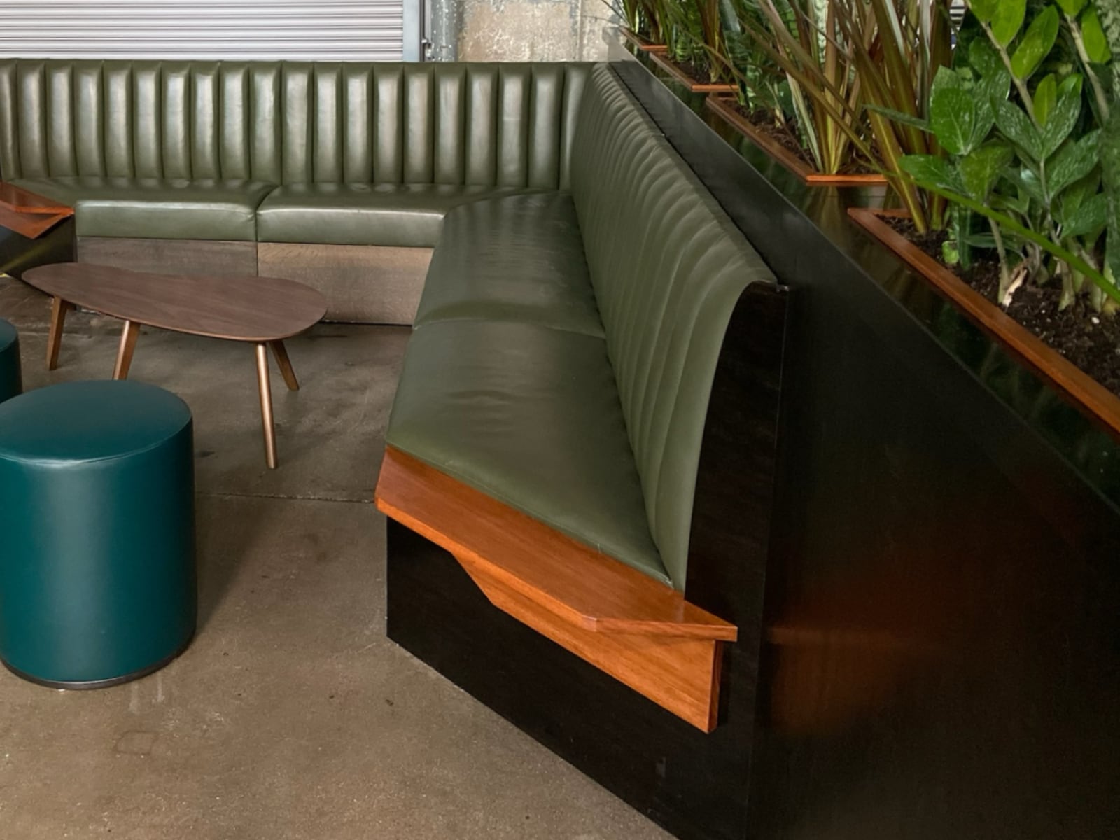
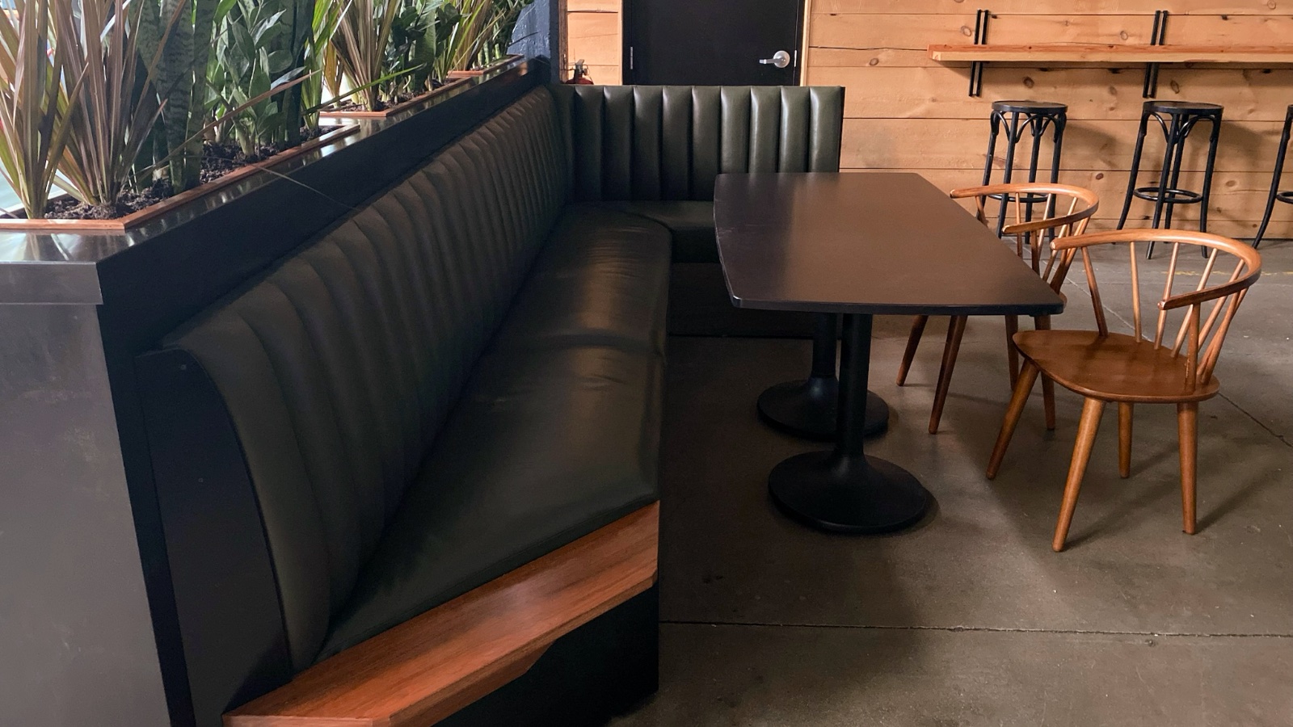
A semi-private lounge above the mezzanine, available to rent for events, overlooking the production line and themed around Truth, the brewery’s flagship beer. The building had upholstered banquettes left over from a restaurant that changed hands, and I designed the room around them: two high-top bars that enclose the space and hide the unfinished backs of the banquettes, built from seven wall sections — three on one side, four on the other — with self-watering planter boxes running the length of the counters.

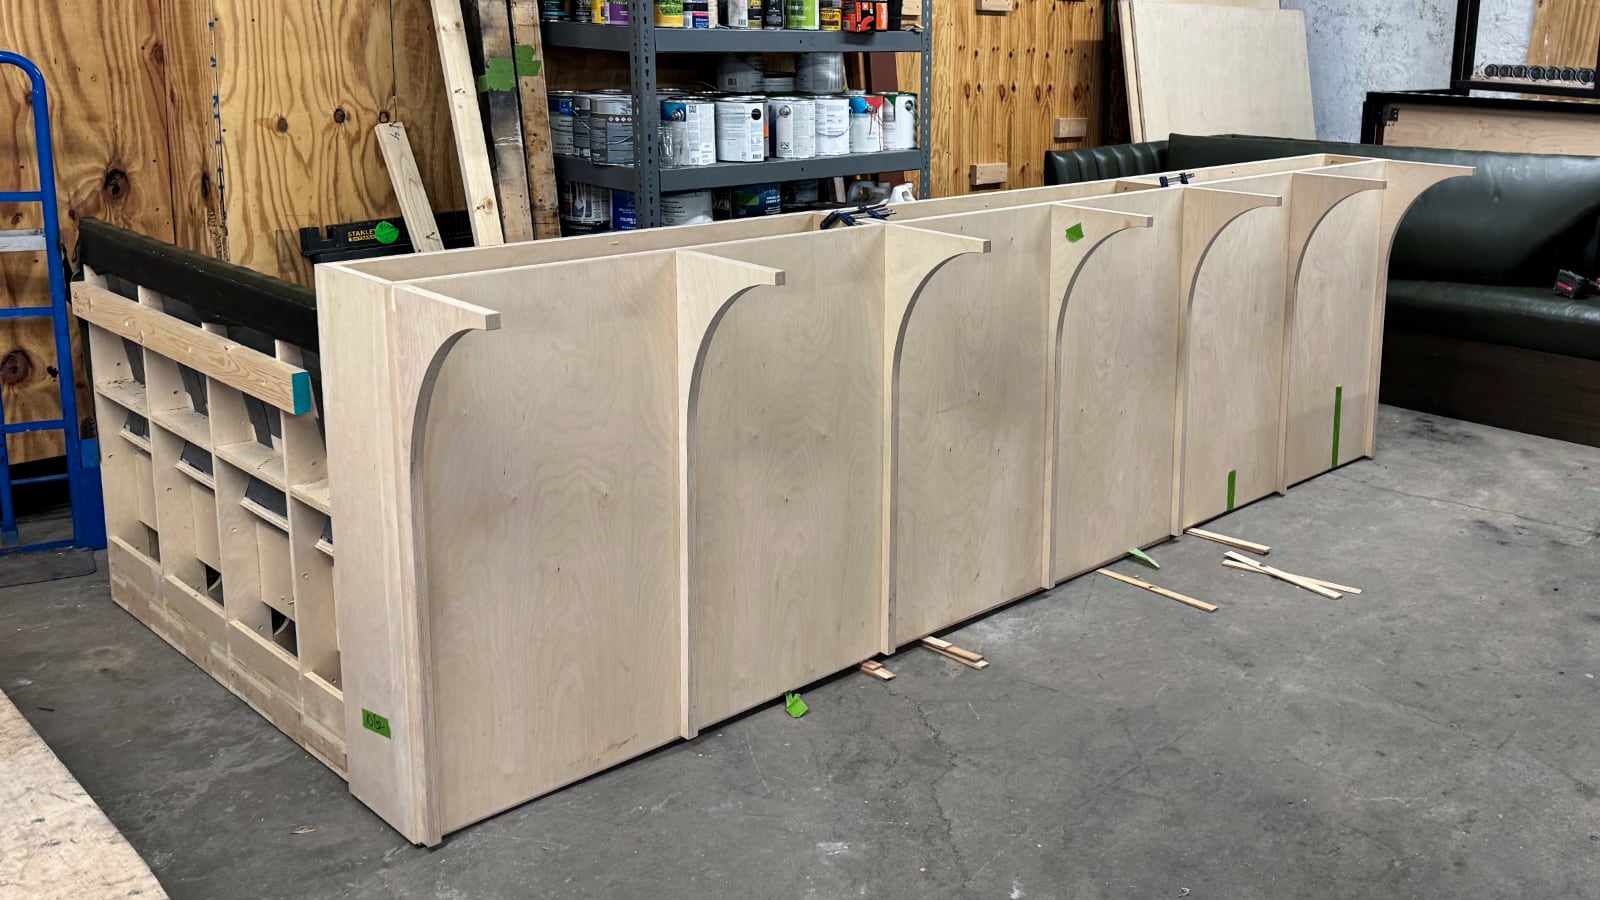
It started out semi-permanent, with one annual event that meant striking it once a year, so every section was designed to come apart cleanly and go back exactly where it was. Each wall section sits over its own anchor plate, leveled once and fixed to the concrete with drop-in anchors. Six threaded inserts in each plate take short lengths of threaded rod as leveling feet, so a reset needs almost no re-leveling. The walls fasten to their plates, to the backs of the banquettes, and to each other with screws into threaded inserts. The one section that doesn’t meet a banquette is held by threaded rod running from its base to its top, tightened from above.

Corbels along the section edges, each overhanging by half its width, register every wall to its neighbor and hide the seam, and the counters drop over the walls and corbels tightly enough to align themselves. Two people can strike the room in under an hour and cart it to the basement; it goes back up in two. Like everything meant to live in the taproom, it was built to last, with setup and strike designed in from the start, because what the taproom needed changed all the time. The flexibility got used: it came down and went back up more often than the one annual event it was planned around.
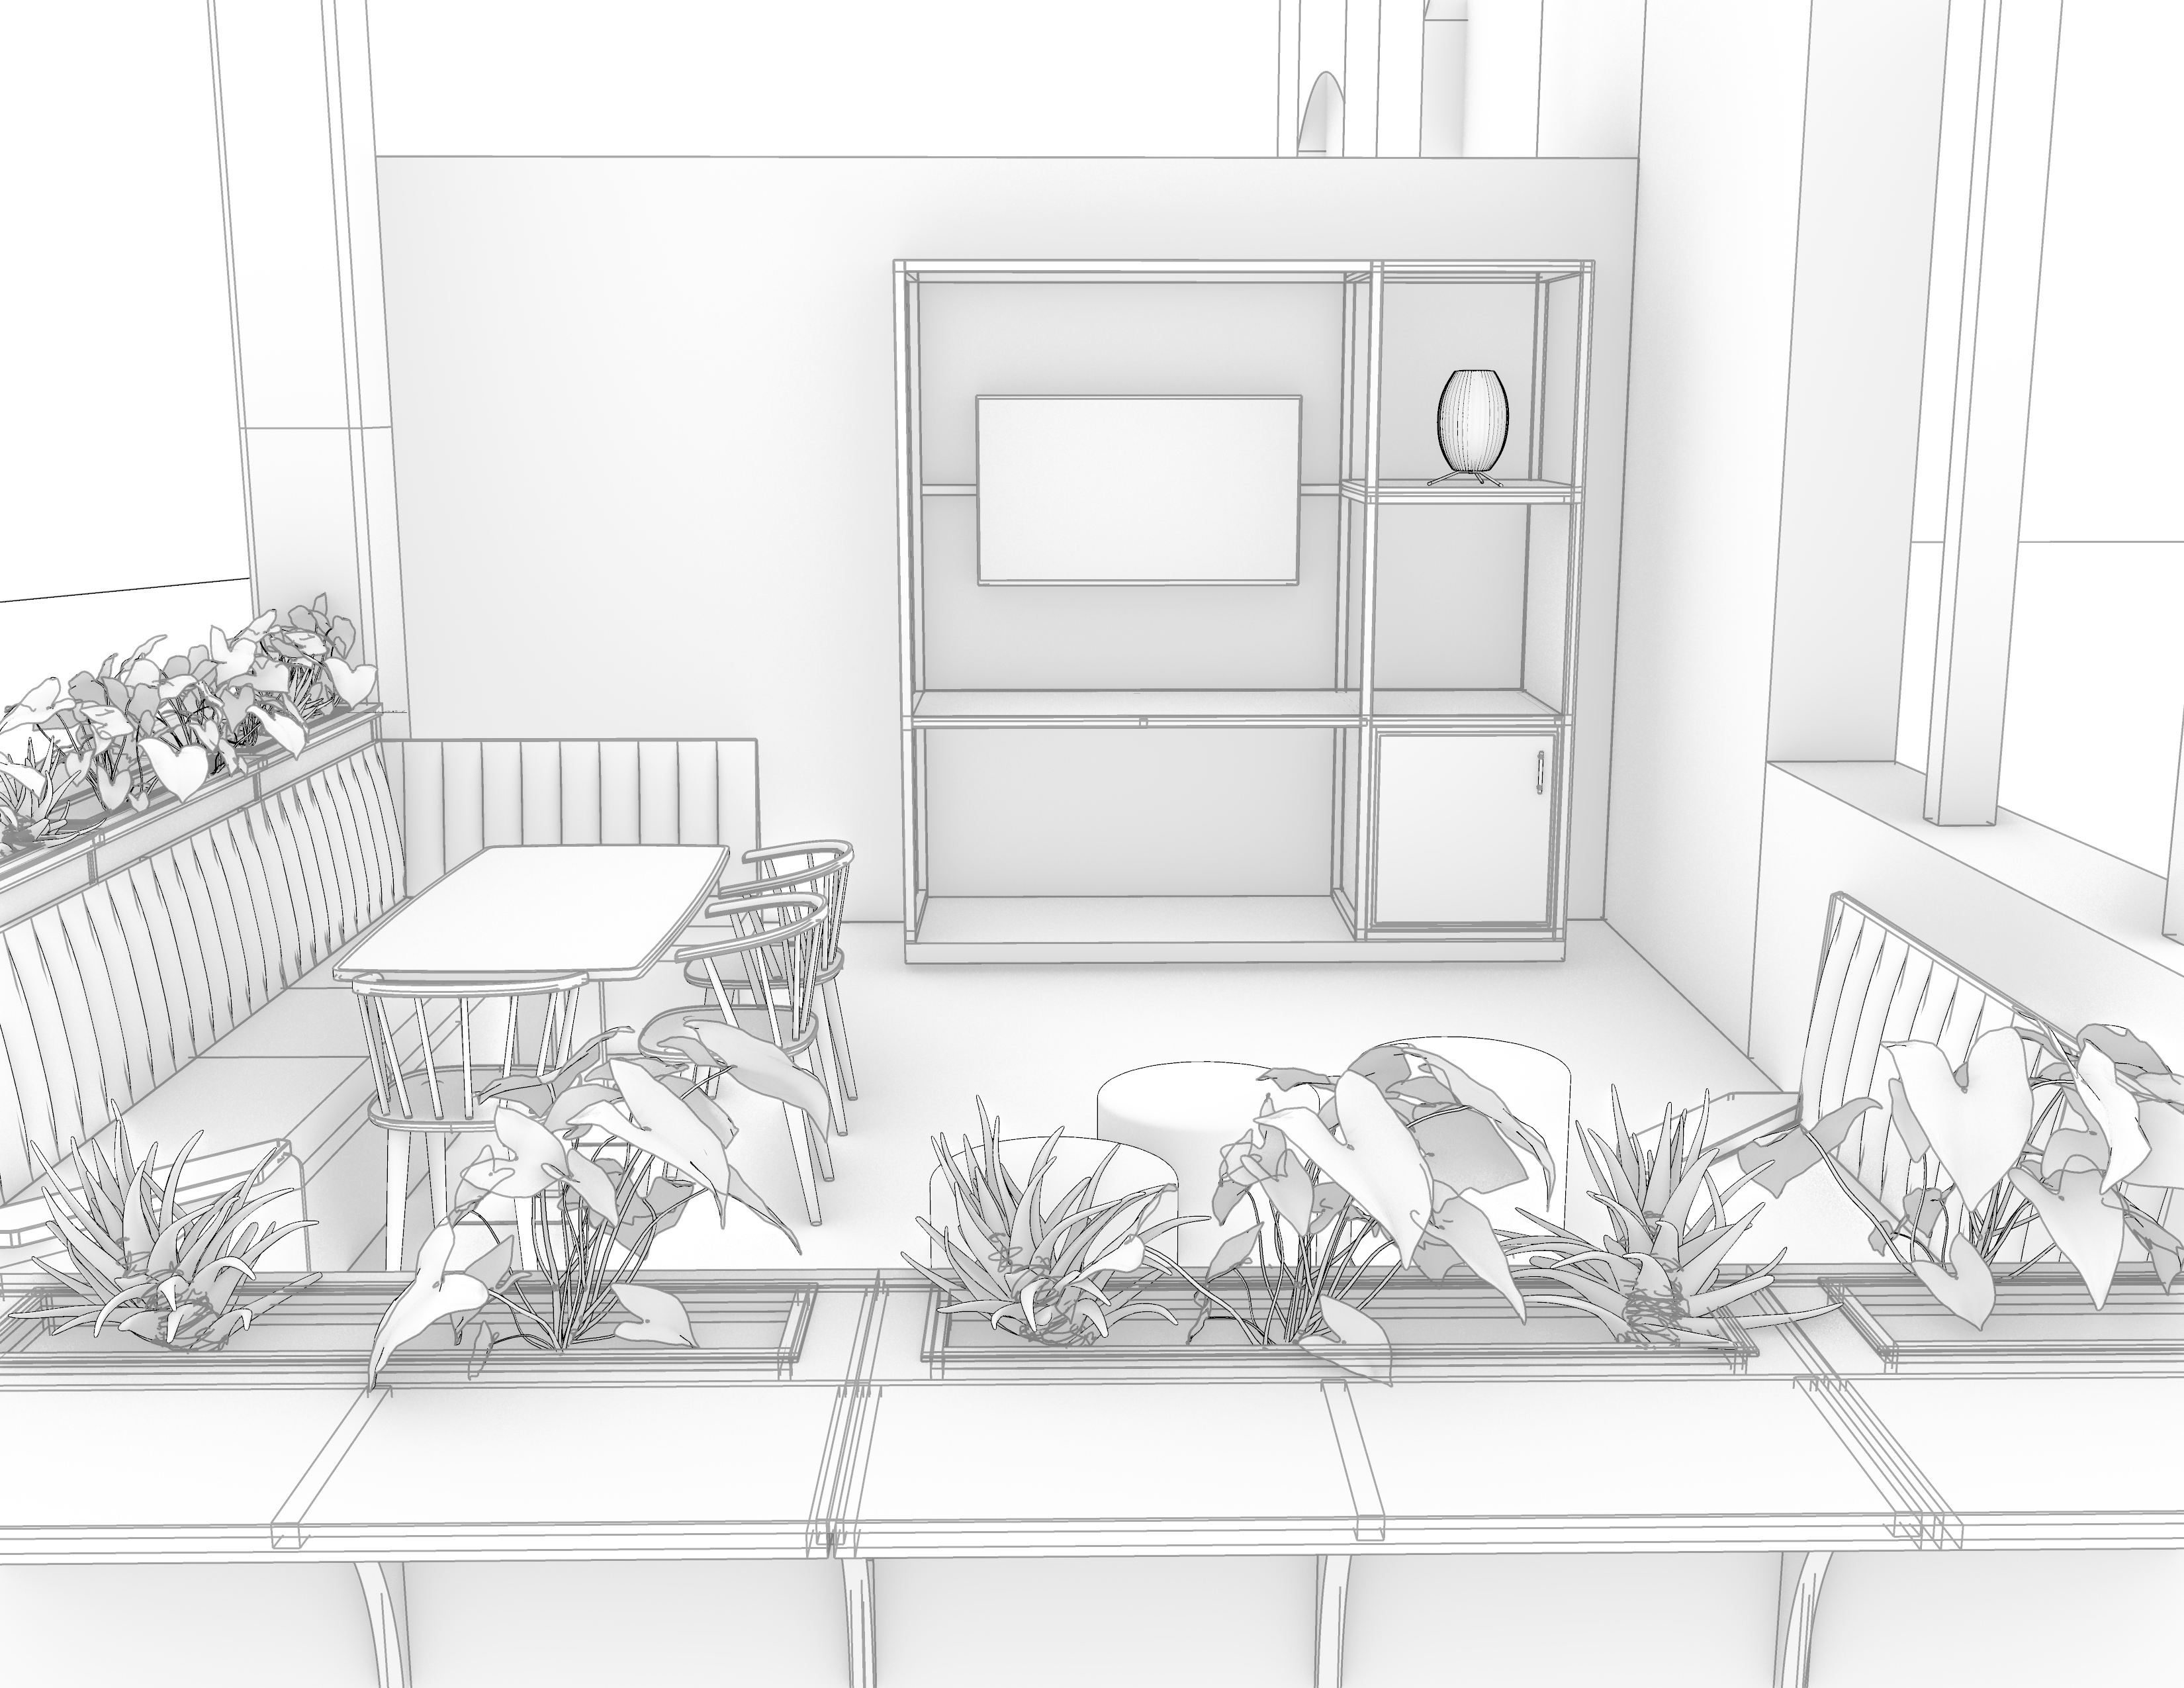
The unfinished banquette ends were clad to match the room and finished off with custom end tables. A display case from Rhinegeist’s tenth anniversary celebration became a media cabinet: a television mounted above a counter, shelf, and cabinet, with the solid wood counter and cabinet door tying the room together. Later additions included planters built into the windows overlooking the mezzanine and a fabric aerial sculpture over the room.