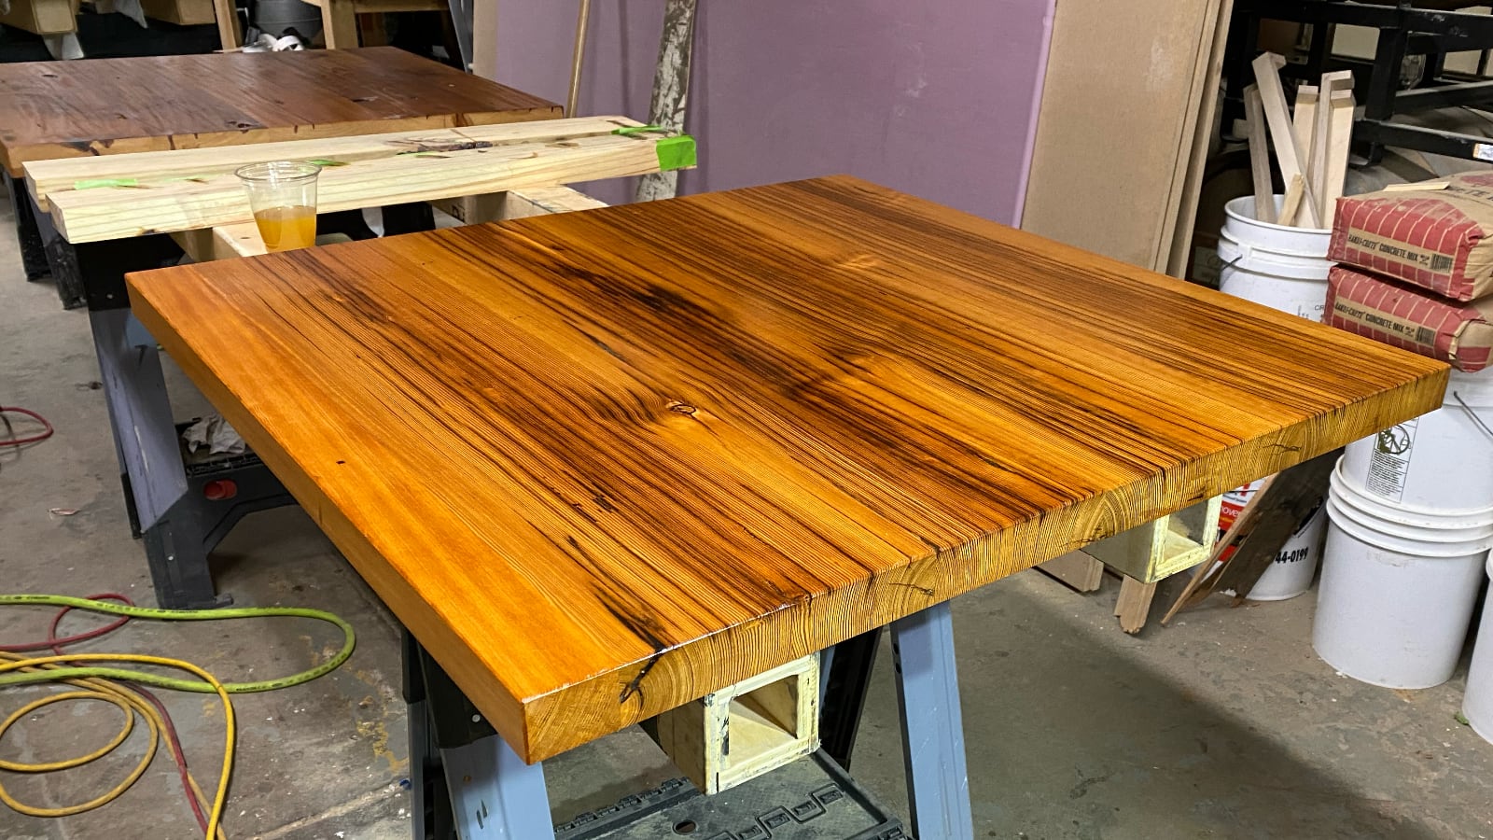
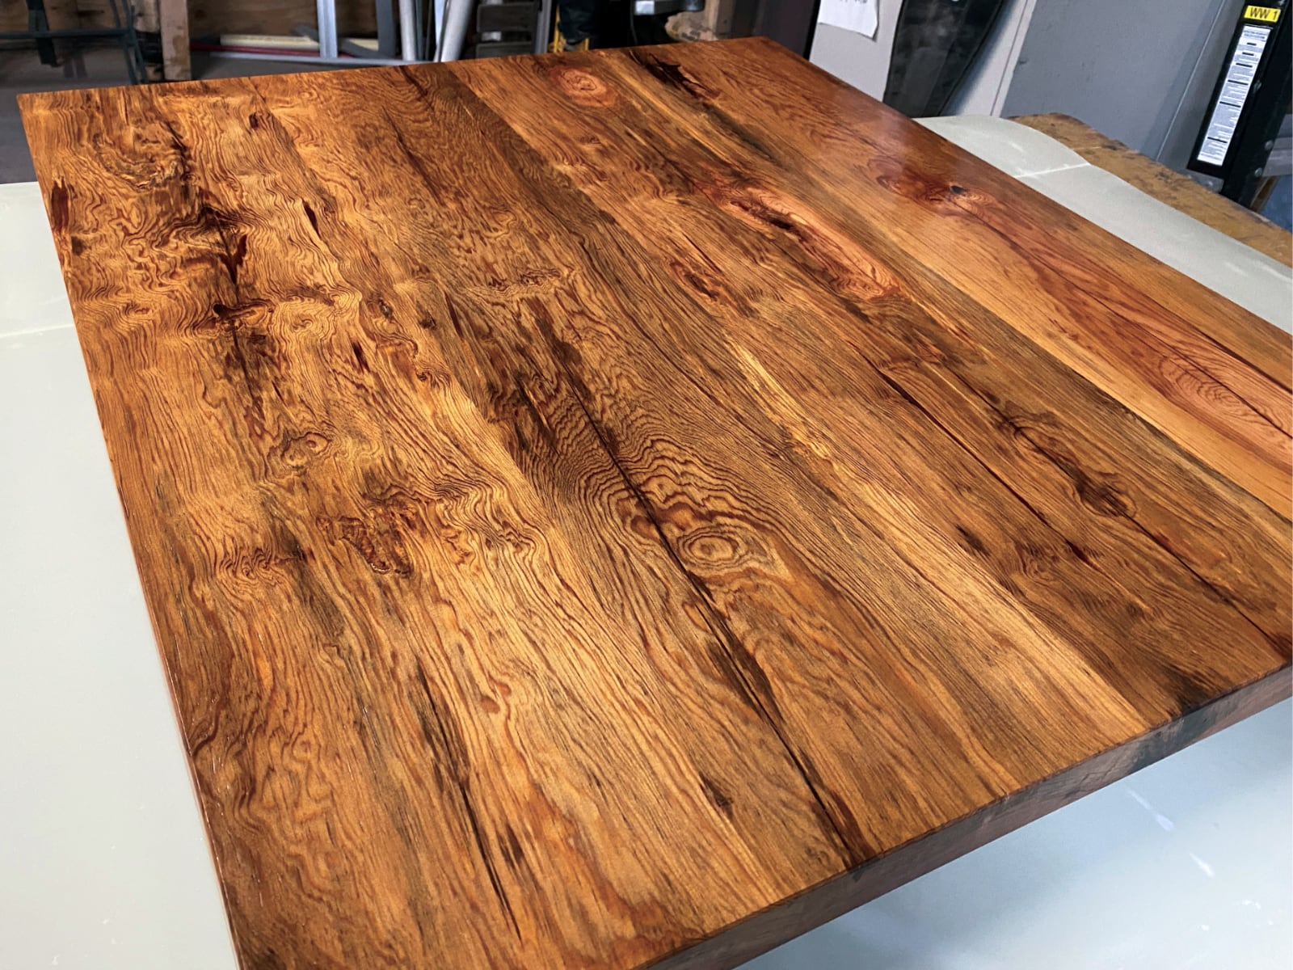
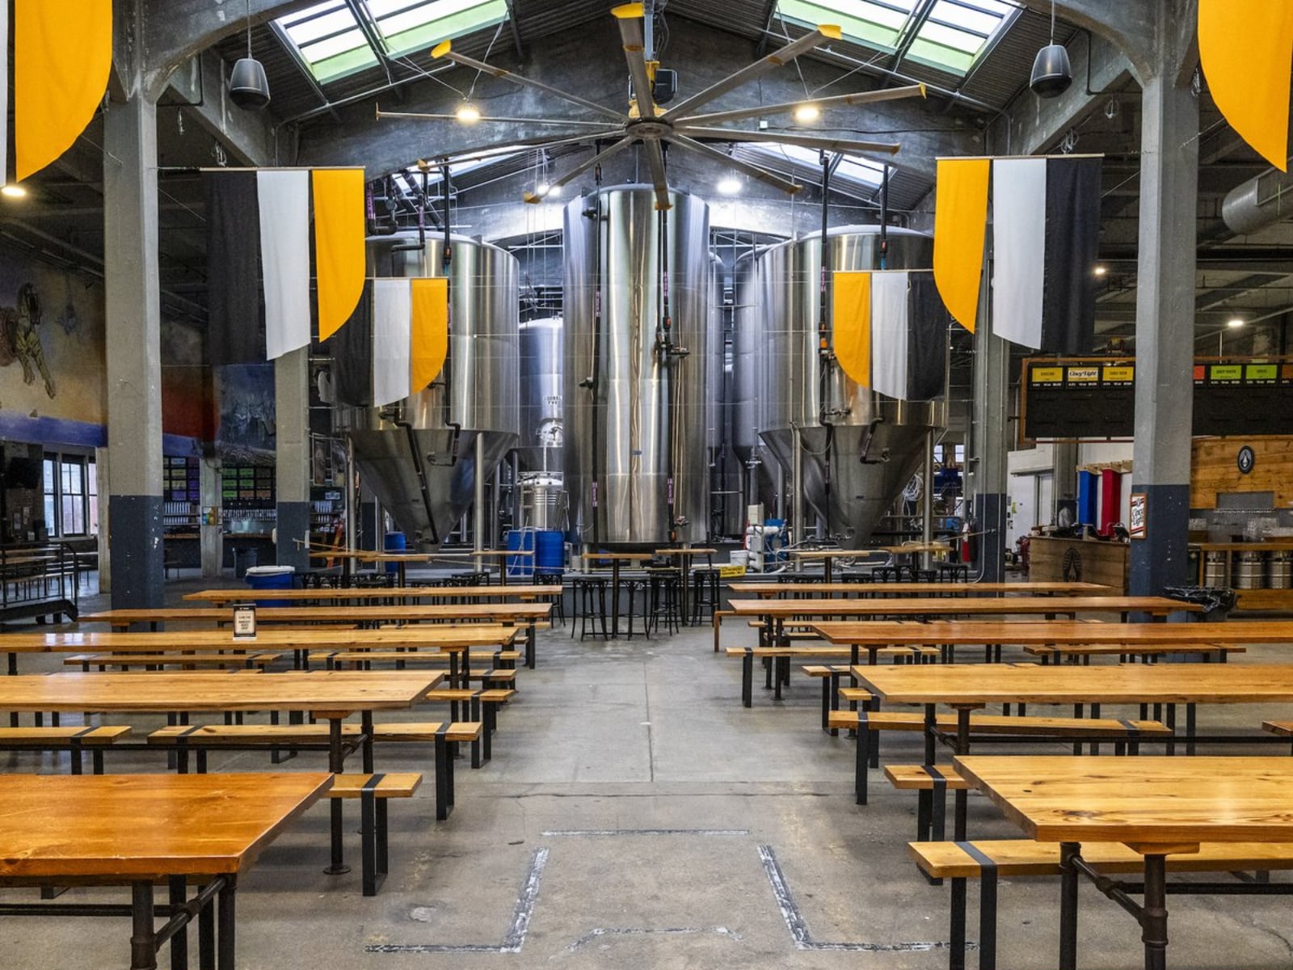
The floor seating was designed and built from scratch: twelve 12-foot communal tables and 64 benches in reclaimed Kentucky barn board, plus four 10-foot tables in pine. The 48 benches that go with the 12-foot tables sit on bent 1/8-inch steel flat-bar legs that wrap around and inset into the tops; the other 16 are the same Kentucky timber with mitered waterfall legs. Most of the two- and four-top tables are built from timbers personally salvaged from a building up the street that housed the accounting offices of the Christian Moerlein Brewing Company, the pre-Prohibition brewery that built Rhinegeist’s current home.
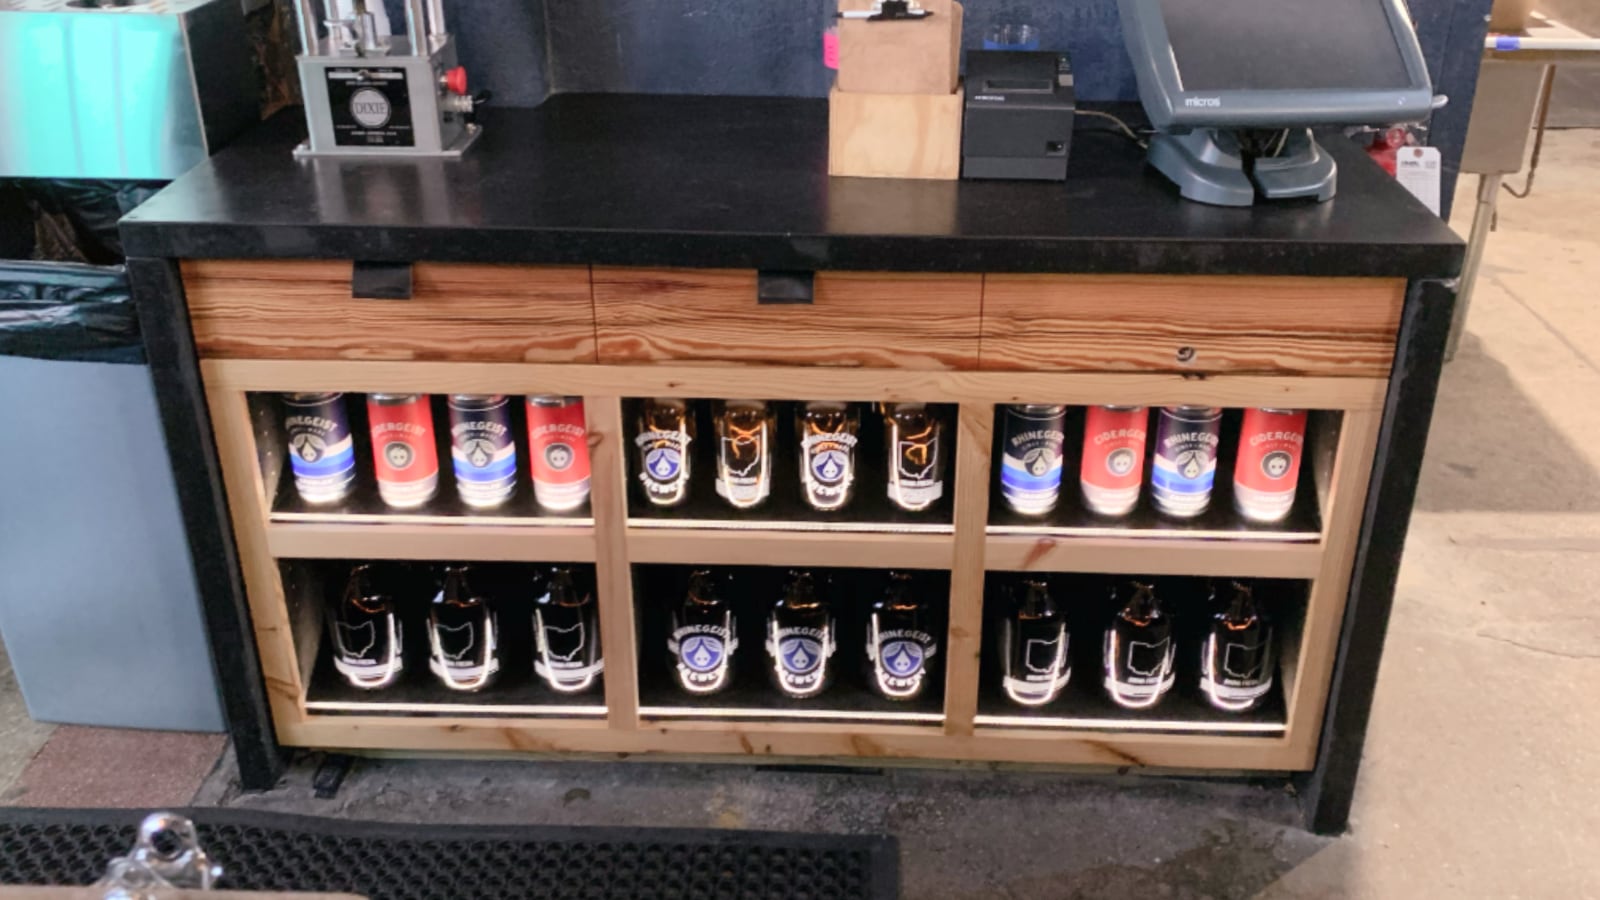
The 2018 remodel rebuilt the main bar around the only two pieces kept from the original: the 18-foot reclaimed 6x6 bartop, flattened and refinished, and the front facade, its end-grain tiles refinished with yakisugi, the Japanese method of charring wood. The remodel was a joint design with the brewery’s other in-house maker, who led it. My part was the six-foot movable extension and its facade, the bar lighting, and all of the concrete: forms built, then mixed and poured for the under-counter cabinets and a run of back-bar cabinets along the wall. I also helped build much of the rest and finish the original facade.


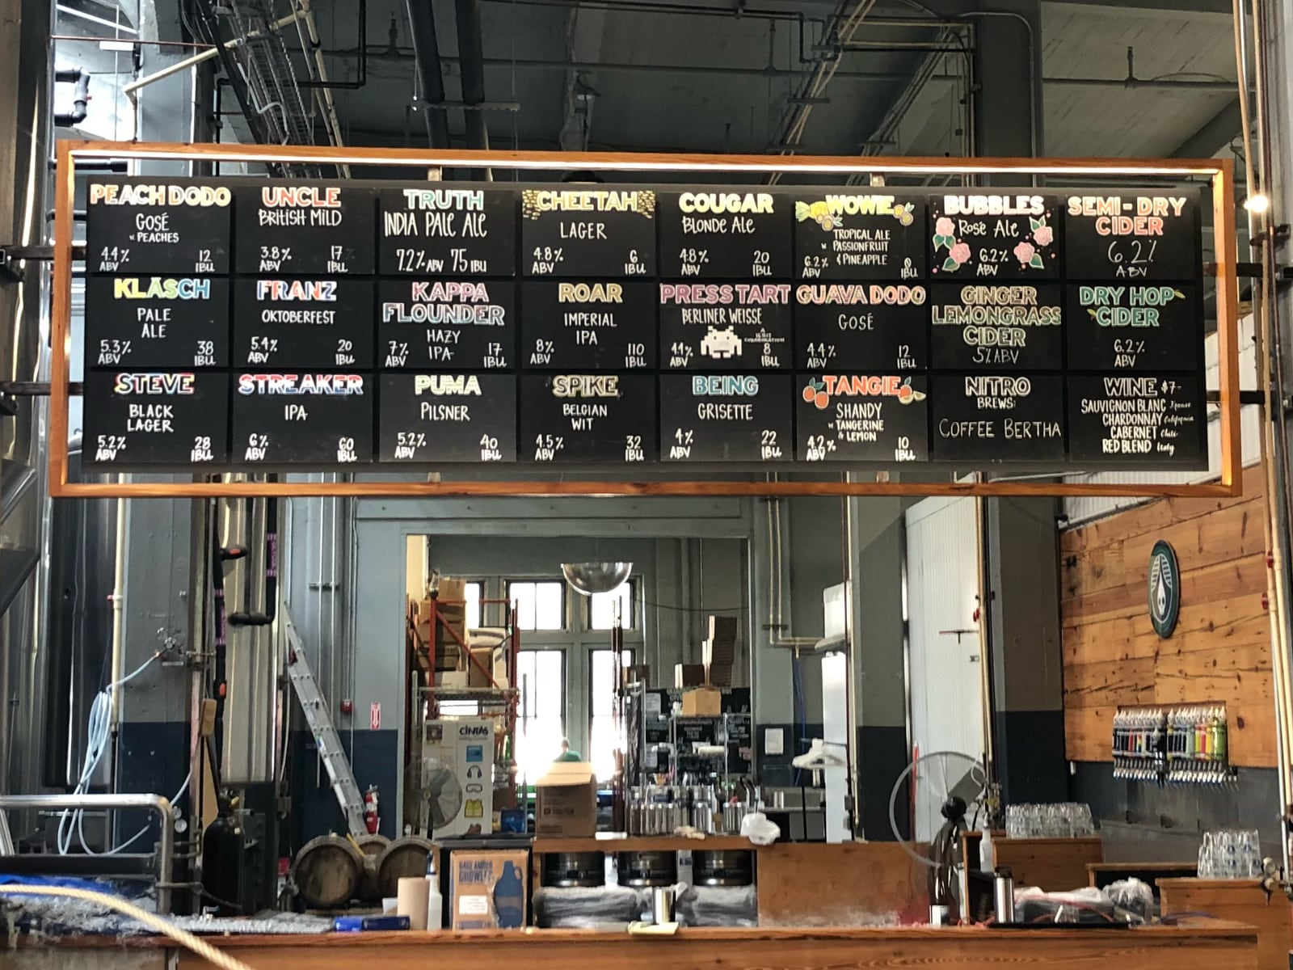
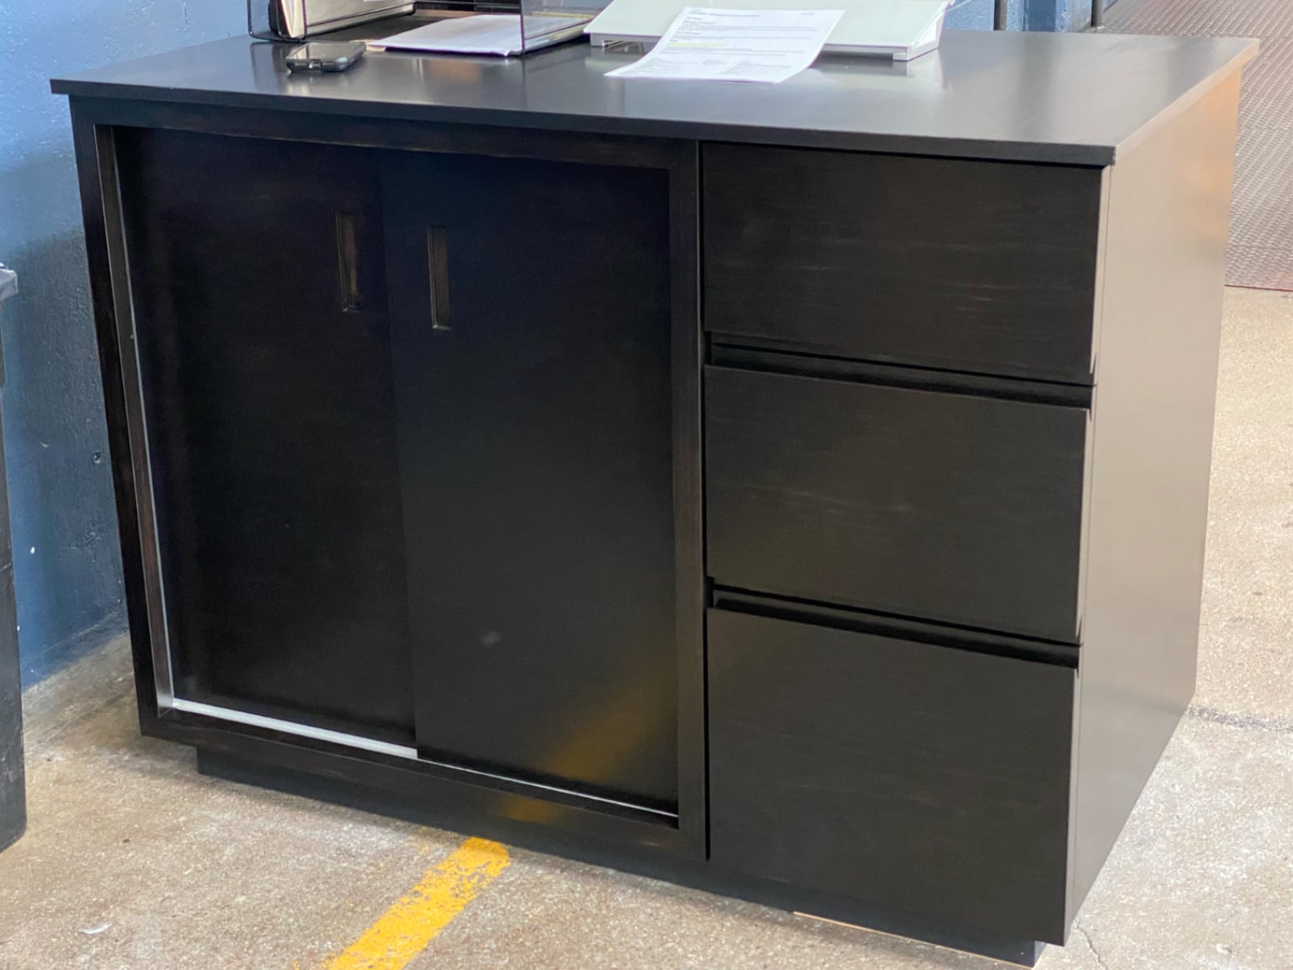
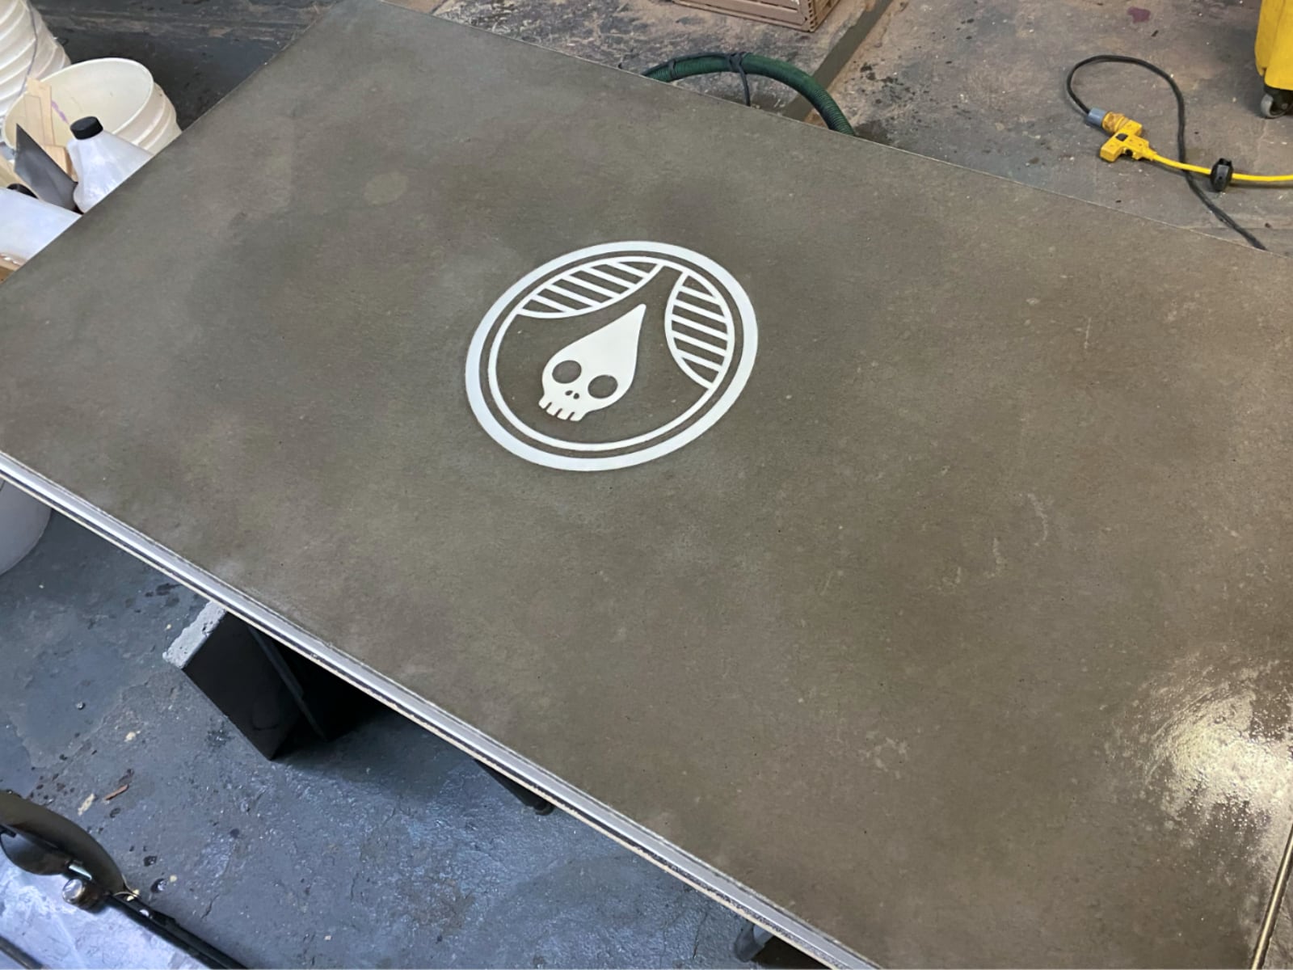
A 17-foot illuminated signboard hangs over the auxiliary bar, reclaimed 2x6 with a 2-inch reveal and LED strips concealed in the frame at 60 degrees. A host stand came later, built during the COVID years: three drawers and a sliding-door cabinet under a poured concrete top, with the Rhinegeist logo cast as a void and filled flush with pigmented resin.